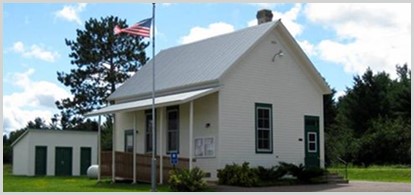
Planning Commision
Plan Commission Meeting Agenda – Oct. 6, 2026
Town of Washburn
Plan Commission Meeting
Date &Time: Tuesday, October 6, 2026, 6:45 P.M*
Location: Town Hall
Agenda
1. Call meeting to order and verify legal notification.
2. Approve minutes of meeting of September 1, 2026 (Costa driveway).
3. Review driveway extension permit application for Kenneth Swanson to extend a driveway to a new residence in an Agriculture-1 zoning district on a 20-acre parcel at 28195 Lucia Road (E½NW¼NW¼ Section 3 T.48N R.5W; Tax ID: 30593).
4. Review public comment draft of the County General Zoning Ordinance. Check compatibility with the Town Comprehensive Plan. Make recommendations to Town Board. The draft is posted at this link: https://hkgi.konveio.com/bayfield-county-zoning-ordinance-rewrite.
5. Set date and time for next meeting. Propose: Tuesday, November 3, 2026, 7:00 P.M. with earlier time if a site visit is needed.
6. Announcements
7. Adjournment.
The commission will conduct a site visit prior to the meeting at 6:00 P.M. at 28195 Lucia Road.
Posted by:
Kenneth Bro, chair
Washburn Town Plan Commission
plan@townofwashburn.wi.gov
Plan Commission Mtg. Minutes-Sept. 2, 2025
Plan Commission Minutes
Town of Washburn
Town Hall
Tuesday, September 2, 2025
Commission members present: Cyndi Belanger (secretary), Kim Bro (chair), Tim Schwenzfeier (vice chair), Caroline Twombly.
Commission members absent: Seth Vasser (town board representative).
Others present (at first site visit): Joe Groshek & Sandy Sky, Rod Lauren, Brendon & Kylie Marten, Scottie Sandstrom (Town chair),
1. Chairman Bro called the meeting of the Commission to order at 7:37 P.M. and verified its legal notification (posted at Town Hall and Tetzner Dairy) on August 29, 2025 and on Town website on August 31, 2025).
2. The minutes of the August 5, 2025 meeting were approved (Caroline moves, Kim seconds).
3. Prior to the meeting at 6:10 P.M., the commission conducted a site visit at Joe Groshek’s & Sandy Sky’s 5 acre parcel at 30650 Sky Road. An existing, shared driveway is on a former glacial beach, and the owners wish to add fill to extend the driveway on their 24 foot easement across their property line and then reconnect to the existing driveway on their land. Rod Lauren, the contractor for Joe and Sandy said he would add a culvert at the westward bend of the extension. The culvert will drain to the south. He will compact the added fill as it is added. The turnaround tee at the west end of the driveway at the owner’s house will extend onto a parcel owned by Bridget and Forest Mann. The new driveway will be shared with the Mann’s and extends westward to the Mann’s future house and garage. Kim mentioned that Mike Harvey told him that there is a potential for the existing culvert to freeze because it flows at the edge of the fill for the new driveway extension. The key is to assure free flow of runoff from the existing culvert to the proposed new culvert.
4. Prior to the meeting at 6:30 P.M., the commission conducted a site visit at Terry Butler’s 22 acre parcel adjacent to 77515 W. Maple Hill Rd. An existing driveway extends on an easement approximately 1,300 feet west from W. Maple Hill Rd and runs for approximately 270 feet on the owner’s property. The owner proposes extending a driveway from the existing driveway approximately 1,000 feet west and then 600 feet south to a rise in the landscape where the owner placed orange stakes marking a proposed house. Wood stakes marked a future septic drain field west of the proposed driveway approximately 170 feet north of the proposed house. No flagging marked the driveway or the tee turnaround, but there is sufficient clear area for the driveway and a tee proposed near the house. The owner proposes installing drain tile and large rock at a depression between a mapped wetland south of the driveway and wetland soils to the north near where the proposed driveway splits from the shared driveway. The land is sandy soil with fairly good load bearing capacity.
5. Prior to the meeting at 6:50 P.M. the commission conducted a site visit at Kyle and Emily Hall’s 5.6 acre parcel approximately 400 feet east of the driveway to 27650 N. Maple Hill Rd. The owners propose constructing a driveway extending northwest on sand-over-clay soil. The owners had flagged a proposed driveway extending through woodland off of an existing trail. No turnaround tee was marked. There is a fairly steep drop-off from the roadside to the proposed driveway, and much fill would be required to meet the grade requirements of the driveway ordinance. The vegetation in the existing trail indicates that there are seeps in the soil that will require a load-bearing base below a gravel surface.
6. The commission reviewed the driveway permit application for Joe Groshek and Sandy Sky to construct an extension to their property of an existing shared, driveway. The extension reconnects to the existing driveway approximately 230 feet west of the owner’s east property line. The purpose of the extension is to relocate the shared driveway so that it does not cross the property owned by neighbors Brandon and Kailee Marten. The proposed extension should meet the loadbearing, drainage, and turnaround requirements of the driveway ordinance. The commission recommends (Cyndi moves, Caroline seconds, Tim abstains) that the Town Board approve the permit for this extension.
7. The commission reviewed the driveway permit application and preliminary development plan for Terry A. Butler to extend a shared driveway and to construct a residence in a Forestry 1 zoning district on a 22 acre parcel extending beyond 77515 W Maple Hill Rd. (~W½ NW¼SE¼ Section 29 T.49N R.5W; Tax ID #31101 + #31085). The Commission recommends ((Cyndi moves, Tim seconds) that the Town Board approve the driveway permit. The proposed drain tile and large rock in the depression and the sandy soils will assure good drainage, and the clear areas and grades provide adequate space for a driveway to meet the ordinance requirements. The property is set back a long distance from the Town road.
8. The commission reviewed the driveway permit application Kyle & Emily Hall to construct a driveway on their 5.6 acre parcel ~400’ east of the driveway for 27650 N Maple Hill Rd (E½SE¼ SW¼SE¼ Section 21 T.49N R.5W; Tax ID #37884). The Commission recommends (Cyndi moves, Caroline seconds) that the Town Board approve a driveway permit with the following conditions (Driveway Ordinance S.4):
● Fill to the right-of-way such that the grade is no greater than 2%.
●Fill to the turnaround such that the grade is no greater than 10%.
●Install an 18-inch culvert under the driveway approximately 90 feet from the Righ-of-way.
●Construct a turnaround with a turning radius of at least 25 feet west of the culvert.
The woodland between the turnaround and the road retains the rural character of the area (Objective 8.5)
9. Kim reported that the City of Washburn and the Town of Bayview provided additional fill soil to fill almost all the areas of subsidence on the east third of the closed landfill cap. The area has been graded and seeded. The plan for the smaller areas of subsidence on the west two-thirds of the landfill cap is to require that clean soil from the East Bayfield Street construction project in 2027 be delivered to the landfill and spread over the areas of subsidence and reseeded. That likely will be more than enough clean soil., which can be stored at the property off of the clay cap.
10. Kim reported that the Bayfield County Planning and Zoning Committee does not want the new zoning ordinance to provide minimum lot sizes for Agriculture 1 and Forestry 1 districts any large than 4.5 acres. The Committee has not embraced the idea of creating districts consistent with the Wisconsin Farmland Preservation Zoning Law. There will need to be stronger advocacy by towns to bring about these recommendations from the Town Comprehensive Plan.
11. The next meeting will be Tuesday, October 7, 2025 at 7 PMand will focus on making town roads safe for pedestrians and bicycles.
.
12. The meeting adjourned at 8:45 P.M. (Cyndi moves, Tim seconds).
Draft submitted by: Kenneth Bro, Chair, Town of Washburn Plan Commission (September 9, 2025).
Approved October 7 2025.
‘
Plan Commission Report
The commission recommends that the Town Board approve the driveway permits for Joe Groshek and Sandy Sky, for Terry A. Butler, and for Emily and Kyle Hall with the conditions recommended above.
Plan Commission Mtg. Minutes-Oct. 7, 2025
Plan Commission Minutes
Town of Washburn
Town Hall
Tuesday, October 7, 2025
Commission members present: Cyndi Belanger (secretary), Kim Bro (chair), Tim Schwenzfeier (vice chair), Caroline Twombly.
Commission members absent: Seth Vasser (town board representative).
Others present (at first site visit): Mike Harvey (Town Road Superintendent).
1. Chairman Bro called the meeting of the Commission to order at 6:20 P.M. and verified its legal notification (posted at Town Hall and Tetzner Dairy) on October 3, 2025 and on Town website on October 4, 2025).
2. The minutes of the September 2, 2025 meeting were approved (Tim moves, Cyndi seconds).
3. Prior to the meeting at 6:00 P.M., the commission conducted a site visit for a proposed driveway at Norman and Susan Cessna’s 15 acre parcel on McKinley Road approximately 150 feet south of the intersection with Scholl Road. The applicants had flagged a driveway through a woodland extending approximately 100 feet east and with a tee at the end extending 48 feet north and 48 feet south. The site is relatively level clay soil with no nearby ravines. The applicants propose a 24-inch by 40-foot culvert in the road ditch and a 6-inch gravel base for the driveway.
4. The commission reviewed the driveway permit application for Norman & Susan Cessna to construct a driveway on their 15 acre parcel on McKinley Rd (N½NW¼ SW¼ Section 36 T.49N R.5W; Tax ID #39324). The Commission recommends (Caroline moves, Tim seconds) that the Town Board approve the driveway permit. The proposed driveway meets the roadbed, drainage, visibility, and turnaround requirements of the driveway ordinance, and is located in a area that accommodates the erodibility of the clay soils (pp.7-4 of plan). The development retains the natural wooded character of McKinley Road (Objective 8.4).
5. The Commission reviewed Caroline’s proposal for “Share the Road” signage and Kim’s example of a caution sign for pedestrian and bicycle safety. With Mike Harvey’s advice, the Commission recommends (Cyndi moves, Caroline seconds) that the Town Board install six “Share the Road” signs (30”x30” diamond with 18”x24” text below) after each of the proposed 45 mph speed limit signs to be installed at Ondossagon, Wannebo, Church Corner, McKinley, and South Maple Hill roads (see map), and that pedestrian and bicycle caution sign be attached to every ATV/Snowmobile route sign (see illustration). Mike mentioned the cost of mowing around signs and noted that South Maple Hill Road and West Maple Hill Road are not ATV/Snowmobile routes. Because not all Town roads are ATV/Snowmobile routes, the Town cannot post signs at entrances to the town saying all roads are such routes. If the Town can develop a system to reduce the number of route signs, the number of pedestrian/bike caution signs needed could also be reduced. The Commission’s recommendation is simply that all posted route signs should also have the pedestrian/bike caution sign. The Commission discussed several ways to provide public education about the Town’s goal of making Town Roads safe for pedestrians and bicycles. In addition to adding a message to the Town website and Facebook page, we could submit an article to the Ashland Daily Press and add posts to Chamber of Commerce pages. We might work with the Superior Vistas program to raise funds for signs next year.
6. Kim reported that the Bayfield County Planning and Zoning Committee sent the Town a questionnaire regarding minimum parcel sizes for agricultural, forestry, and rural residential districts. Commission members noted the Town Comprehensive Plan objective to retain large parcels of forested and agricultural lands (Obj 8.1), to consolidate smaller rural residential parcels near existing, paved roads (Obj 8.2), and to promote Farmland Preservation Zoning to cluster new residential development in conjunction with preserving large parcels of agricultural and forested lands (pp.8 13).
7. The next meeting will be Tuesday, November 4, 2025 at 7 PM if there is business to conduct. If a site visit is required, the meeting will be Sunday, November 2 in the afternoon outdoors after the site visit.
.
8. The meeting adjourned at 7:42 P.M. (Cyndi moves, Tim seconds).
Draft submitted by: Kenneth Bro, Chair, Town of Washburn Plan Commission (October 14, 2025).
Approved November 2, 2025.
Plan Commission Report
The Commission recommends that the Town Board approve the driveway permits for Norman and Susan Cessna as proposed in their application. The Commission recommends that the Town Board post signs for pedestrian and bicycle safety in conjunction with posting the 45 mph signs as adopted at the 2025 Town Annual Meeting.
Plan Commission Mtg. Minutes – Nov. 2, 2025
Plan Commission Minutes
Town of Washburn
Outdoors at 74785 Ondossagon Road
Sunday, November 2, 2025
Commission members present: Cyndi Belanger (secretary), Kim Bro (chair), Tim Schwenzfeier (vice chair), Caroline Twombly.
Commission members absent: Seth Vasser (town board representative).
Others present (at first site visit): Eric Serrine.
1. Chairman Bro called the meeting of the Commission to order at 4:06 P.M. and verified its legal notification (posted at Town Hall, Tetzner Dairy and Town website) on October 31, 2025.
2. The minutes of the October 7, 2025 meeting were approved (Tim moves, Caroline seconds).
3. Just prior to the meeting, the commission conducted a site visit for a proposed driveway extension at Eric and Brittany Serrine’s 40 acre parcel at 74785 Ondossagon Road. An initial gravel base of the driveway was put in place, and a 1-acre clearing 330 feet west of Ondossagon Road was created in the southeast quarter when the applicants harvested timber in 2022. A new driveway permit is required because the applicants are filing a county land use permit to build a house. The Commission conducted a site visit to assure that the proposed driveway will accommodate emergency vehicle access to proposed buildings on the property. The applicants already had placed a 12’x24’ shed on the property and were building 24’x40’ pole building. They marked the proposed house with stakes. The outline of the driveway was not flagged, but the base of the logging truck road was visible. The entire forest parcel is on clay soils and a mapped wetland occupies approximately half of the property in the center of the parcel. The wetland drains to Thompson Creek a Class 1 trout stream. All of the driveway and buildings are several feet south of the wetland and the landscape drains toward the wetland. The applicants will use the existing logging road during construction and will add the required gravel base before occupying the house. They may put in a sand base for a concrete slab for the house this fall.
4. The commission reviewed the driveway permit application for Eric & Brittany Sirrine to construct a residence on their 40-acre parcel in a Forestry 1 zoning district (NE¼NE¼ Section 10 T.48N R.5W; Tax ID#: 30709). The Commission recommends (Cyndi moves, Caroline seconds, Tim abstains) that the Town Board approve the driveway permit. The proposed driveway meets the roadbed, drainage, visibility, and turnaround requirements of the driveway ordinance, and is located in an area that accommodates the erodibility of the clay soils (pp.7-4 of plan). The development retains the natural wooded character of the area (Objective 8.4). The applicants’ sketch does not show the required 48-foot tee turnaround, but there is an existing base extending from the pole building toward the existing shed. They do not plan to construct a driveway in the 50-foot area between the shed and the proposed house. The Commission recommends that a 6-inch base of gravel be added to the drive when home construction is completed.
5. Tim said that the County’s Building Inspector recommends that the Town issue an official driveway permit to applicants after a driveway permit is approved. Doing so would be consistent with the approach of other towns and the County after a permit is approved. Kim will mention this to the Town Board.
6. The next meeting will be Tuesday, November 4, 2025 at 7 PM if there is business to conduct. If a site visit is required, the meeting will be Sunday, November 2 in the afternoon outdoors after the site visit.
7. The meeting adjourned at 4:20 P.M. (Tim moves, Cyndi seconds).
Draft submitted by: Kenneth Bro, Chair, Town of Washburn Plan Commission (November 11, 2025).
Approved May 5, 2026.
‘
Plan Commission Report
The Commission recommends that the Town Board approve the driveway permit for Eric & Brittany Sirrine provided that a 6-inch gravel base is added when home construction is completed. The Commission proposes creating a driveway permit to be issued to applicants when an application is approved.
Plan Commission Mtg. Minutes – May 5, 2026
Plan Commission Minutes
Town of Washburn
Outdoors at 74399 Ondossagon Road
Monday, May 5, 2026
Commission members present: Kim Bro (chair), Tim Schwenzfeier (vice chair), Caroline Twombly.
Commission members absent: Cyndi Belanger (secretary), Seth Vasser (town board representative).
Others present: Mike Harvey (Town Road Superintendent).
1. Chairman Bro called the meeting of the Commission to order at 6:33 P.M. and verified its legal notification (posted at Town Hall, Tetzner Dairy on May 2 and Town website) on May 3, 2026.
2. The minutes of the November 2, 2025 meeting were approved (Tim moves, Caroline seconds).
3. Just prior to the meeting, the commission conducted a site visit for Tracy Defoe to extend a driveway to a proposed residence. In 2021 an initial driveway was put in place from Ondossagon Road to the property so that the applicant could create a clearing. A new driveway permit is required because the applicant proposes to build a residence. The Commission conducted a site visit to assure that the proposed driveway will accommodate emergency vehicle access to proposed buildings on the property. The entire site is relatively level clay soil. The applicant already had placed two small sheds on the property. Using wire flags she marked the layout of the proposed driveway extension. Commission members moved the flags at one corner to make a tee turnaround that would meet the tee length and turning radius requirements of the Town Driveway Ordinance.
4. The commission reviewed the driveway permit application for Tracy Defoe to extend the driveway to a proposed residence on her 20-acre parcel at 74399 Ondossagon Road in an Agriculture 1 zoning district (S½N½NE¼SE¼ + S½N½NW¼SE¼ Section 10 T.48N R.5W; Tax ID #38474 + #38476). The Commission recommends (Caroline moves, Tim seconds) that the Town Board approve the driveway permit with the slight modifications proposed by the Commission. The proposed driveway meets the roadbed, drainage, visibility, and turnaround requirements of the driveway ordinance, and is located in an area that accommodates the erodibility of the clay soils (pp.7-4 of plan). The development retains the natural wooded character of the area (Objective 8.4). The Commission recommends that a 6-inch base of gravel be added to the drive when home construction is completed.
5. Kim reported on an April 29 public meeting that the county held on the comprehensive revision of Bayfield County planning and zoning ordinances. Because the proposed public release of the Draft Land Division Ordinance is June 5, 2026, the Commission will meet on June 7 or 8 (when most members can attend) to prepare comments for the Town Board to consider at its June 9th meeting prior to the July 5th deadline for submitting comments. The Draft County Zoning Ordinance is proposed for public release on June 26th with Town Board comments due by July 26th.
Charly Ray, Chair of the County Planning and Zoning Committee, said that the proposed ordinance will have far fewer uses for which the County will provide advance notice and seek the advice of town boards in which land uses are proposed. The excuse Mr. Ray gave for this proposed change is a state law that requires that conditions for conditional uses must be measurable and enforceable. The key criterion that the state no longer allows is “public acceptability.” Many such other impacts as traffic, noise, off-road parking, ingress/egress. lighting, erosion, natural vegetative screening, and rural character, vary from site to site and cannot be managed simply by administrative standards. It will be interesting to see if the Committee is avoiding taking responsibility for controlling negative impacts because it fears the work of setting appropriate measureable conditions for proposed uses. For example, the assistant zoning administrator at the meeting said that the draft ordinance has not proposed controls for development on highly erodible, steep clay slopes surrounding the county’s many high quality trout streams. In the Town of Washburn, inadequate controls of development on steep clay slopes would be highly detrimental to water quality, stream habitat, and downstream wetlands.
6. The Commission recommends (Tim moves, Caroline seconds) that, with minor typo edits, the Washburn Town History brochure (PDF) that Trisha Miller wrote and designed be made available to the community on the Town website.
7. The next meeting will be Monday, June 8, 2026 at 7 PM or June 7 if more can attend.
8. The meeting adjourned at 7:05 P.M. (Caroline moves, Tim seconds).
Draft submitted by: Kenneth Bro, Chair, Town of Washburn Plan Commission (May 11, 2026).
Approved June 7, 2026.
Plan Commission Report
The Commission recommends that the Town Board approve the driveway permit for Tracy Defoe to extend her existing driveway as proposed on the updated sketch she approved. The Commission recommends making Trisha Miller’s Town of Washburn History brochure (PDF) available on the Town website.
Plan Commission Mtg. Minutes-June 7, 2026
Plan Commission & Task Force Minutes
Town of Washburn
Town Hall
Sunday, June 7, 2026
Commission members present: Kim Bro (chair), Cyndi Belanger (secretary), Tim Schwenzfeier (vice chair), Caroline Twombly, Seth Vasser (town board representative).
Commission members absent: none.
Others present: none.
1. Chairman Bro called the meeting of the commission to order at 7:05 P.M. and verified its legal notification (posted at town hall and Tetzner Dairy on June 4 and on town website on June 5.
2. The minutes of the May 5, 2026 meeting were approved (Caroline moves, Tim seconds).
3. The group reviewed four public comment drafts of the updated County Planning and Zoning Ordinances “Sanitary and Sewage,” “Floodplain,” “Nonmetallic Mining,” and “Shoreland/Wetland.” The sense of the group was that these draft ordinances largely reflect the minimum state requirements for developments in these areas. The Nonmetallic Mining Ordinance provides for collecting an annual fee from all actively used sand pits and not just annually reporting on the mine reclamation plan. Commission members did not know if the Town currently pays an annual County fee for its sand pit.
The Commission’s main concern regarded an introductory statement that the County moved its bluff and bank setback requirement to the Shoreland/Wetland Ordinance, which applies only to wetlands, 1,000 feet from lakes, and 300 feet from navigable streams. Many of the steep, unstable slopes in the Town of Washburn are not in the area covered by this ordinance. The Town’s Comprehensive Plan identifies the need to protect unstable ravine slopes and steep transitional soils from development that could exacerbate slumping and erosion. The problem applies to many areas outside the shoreland zone in other towns in the County as well.
The Commission directed (Tim moves, Cyndi seconds) Kim to draft a comment for the Town Board to request that regulation of development on steep slopes extend to all steep slopes and not just those in the shoreland zone. Kim will provide an example of an alternative method to determine a bluff setback than the one in the draft ordinance. The draft ordinance calls for a 75-foot setback from the top edge of bluffs where there is evidence of active erosion. This criterion is inadequate for identifying unstable areas near steep clay ravines and such sand over clay slopes as former glacial lake beach lines.
4. The Commission decided to schedule its next meeting on Sunday, July 12 at 7:00 P.M. in order to give Commissioners as much time as possible to review the “General Zoning” and “Land Division” ordinances, which are not expected to be released until late June..
5. The meeting adjourned at 8:20 P.M. (Tim moves, Seth seconds).
Draft submitted by: Kenneth Bro, Chair, Town of Washburn Plan Commission (June 9, 2026).
Approved July 12, 2026.‘
Plan Commission Report
The commission recommends that the Town Board submit a public comment to the County Planning and Zoning Committee recommending regulation of development near all unstable, steep slopes, not just those in the shoreland zone.
Plan Commission Mtg. Minutes – July 12, 2026
Plan Commission Minutes
Town of Washburn
Outdoors at Closed Landfill Site
Sunday, July 12, 2026
Commission members present: Cyndi Belanger (secretary), Kim Bro (chair), Tim Schwenzfeier (vice chair), Caroline Twombly.
Commission members absent: Seth Vasser (town board representative).
Others present: Peter Olson attended the site visit for his driveway.
- Chairman Bro called the meeting of the Commission to order at 8:05 P.M. and verified its legal notification (posted at Town Hall, Tetzner Dairy on July 9 and Town website) on July 10, 2026.
- The minutes of the November 2, 2025 meeting were approved (Tim moves, Caroline seconds).
- Prior to the meeting, the Commission conducted a site visit for Bridget and Peter Olson to construct a driveway to their 15-acre property ~76300 McKinley Road. Peter was present for the site visit. He had installed metal posts making the proposed location of a 30-foot by 18-inch culvert in the road ditch and extended a string 240 feet east into the woods to the end of the proposed driveway. He had marked a tee turnaround prior to the end of the proposed driveway. The proposed driveway descends on a gentle grade. The south side of the drive drains to a steep ravine that drains to Thompson Creek, a trout stream. The north side drains to the east and eventually flows to the ravine some distance past the end of the proposed driveway. The proposed driveway crosses transitional (sand-over-clay) soil near the road and eventually leads to clayey soil to the east. The applicants plan to construct a residence in the future and will apply for another driveway permit when they identify a house location and apply for a County land use permit.
- Prior to the meeting, the Commission conducted its annual site visit to the closed Section 29 landfill and completed the landfill maintenance checklist. The landfill area had been mowed during the week prior to the site visit. In 2024, the City of Washburn added soil from the West Bayfield Street excavation on the east side of the landfill cap and filled the deepest area of subsidence on the east side of the clay cap. The Commission estimated that approximately 4,500 cubic yards of appropriate clean soil are needed to fill the remaining areas of subsidence in the clay cap over the landfill. These areas inhibit the flow of surface water off of the cap and may increase the infiltration of water into the underlying solid waste. Trees are rooted in the clay cap on the west and north sides and compromise its effectiveness. The driveway leading to the west groundwater monitoring well is overgrown. There is some gullying in the new fill that was added to the clay cap. The caps over the three monitoring wells are securely locked.
- The Commission approved (Tim moves, Caroline seconds) the minutes of the June 7, 2026 meeting.
- The commission reviewed the driveway permit application for Bridget and Peter Olson to construct a driveway to their 15-acre parcel at ~76300 McKinley Road in an Agriculture 1 zoning district (in S½ NW¼SW¼ Section 36 T.49N R.5W; Tax ID #39325). The Commission recommends (Cyndi moves, Tim seconds) that the Town Board approve the driveway permit. The proposed driveway meets the roadbed, drainage, visibility, and turnaround requirements of the driveway ordinance, and is located in an area that accommodates the erodibility of the clay soils (Objective 8.2 & p. 7-5). The development retains the natural wooded character of the area (Objective 8.4). The proposed culvert in the road ditch appears far enough from the road to provide an adequate turning radius onto the road.
- The Commission recommends cutting of woody plants growing on the west and north sides of the landfill cap, mowing of the steep west side of the clay cap and mowing of the access road to the west monitoring well. When appropriate clean clay soil is available from the East Bayfield Street reconstruction, approximately 4,500 cubic yards will be needed to fill remaining areas of subsidence in the cap. The recent mowing removed flower heads of exotic, invasive weeds at the landfill site. Perhaps, the site should be mowed two times per year to remove flower heads that form later in the summer.
- Kim and Caroline reported on a June 25 public meeting that the County held on the preparation of a countywide bicycle and pedestrian plan. They reported to the planning consultant (Northwest Regional Plan Commission) on the recommendations in the Transportation chapter of the Town’s Comprehensive Plan.
- The next meeting will be Tuesday, August 4, 2026 at 7 PM.
- The meeting adjourned at 8:13 P.M. (Cyndi moves, Caroline seconds).
Kenneth Bro, Chair, Town of Washburn Plan Commission (July 14, 2026).
Approved August 4, 2026.
Plan Commission Report
The Commission recommends that the Town Board approve the driveway permit for Bridget and Peter Olson as proposed in their application. The Commission recommends cutting woody vegetation on the west and south sides of the landfill clay cap and mowing the driveway path leading to the west monitoring well.
Plan Commission Mtg. Agenda – Sept. 1, 2026
Town of Washburn
Plan Commission Meeting
Date &Time: Tuesday, September 1, 2026, 7:00 P.M*
Location: Town Hall
Agenda
1. Call meeting to order and verify legal notification.
2. Approve minutes of meeting of August 4, 2026 (Fleming driveway).
3. Review driveway permit application for Thomas Costa to extend a driveway to a garage and RV pad in an Agriculture-1 zoning district on a 15-acre parcel 600 feet north of 75705 Ondossagon Road (In S½ NE¼NE¼ Section 3 T.48N R.5W; Tax ID: 35217).
4. Review ad hoc Dark Skies Committee proposal for an outside lighting demonstration for the Town Hall and Town Garage and starting the application process for adding the Town to the register of Dark Skies communities.
5. Review public comment draft of the County Land Division Ordinances. Check compatibility with “Land Use” chapter of the Town Comprehensive Plan. Make recommendations to Town Board. The draft is posted at this link: https://hkgi.konveio.com/bayfield-county-zoning-ordinance-rewrite.
6. Set date and time for next meeting. Propose: Tuesday, October 6, 2026, 7:00 P.M. (review draft County General Zoning Ordinance).
7. Announcements
8. Adjournment.
The commission will conduct a site visit prior to the meeting at 6:30 P.M. 600 feet north of 75705 Ondossagon Road.
Posted by:
Kenneth Bro, chair
Washburn Town Plan Commission
plan@townofwashburn.wi.gov
Plan Commission Mtg Agenda – August 4, 2026
Town of Washburn
Plan Commission Meeting
Date &Time: Tuesday, August 4, 2026, 7:00 P.M.*
Location: Outdoors at 78860 Church Corner Rd.
Agenda
1. Call meeting to order and verify legal notification.
2. Approve minutes of meeting of June 7, 2026.
3. Review driveway permit application for Gerald and Amy Fleming to a planned residence in
a Forestry 1 zoning district on a 40-acre parcel at 78860 Church Corner Rd. (NW¼NE¼
Section 22 T.49N R.5W; Tax ID# 30954).
4. Set date and time for next meeting. Propose: Tuesday, September 8, 2026, 7:00 P.M. to
review draft county ordinances.
5. Announcements
6. Adjournment.
* Commission members will conduct site visit at 6:30pm and meet immediately afterward.
Posted by:
Kenneth Bro, chair
Washburn Town Plan Commission
plan@townofwashburn.wi.gov
Plan Commission Meeting Agenda – July 12, 2026
Town of Washburn
Plan Commission Meeting
Date &Time: Sunday, July 12, 2026, 7:00 P.M*.
Location: Outdoors at the closed landfill ¼-mile east of 25990 S. Maple Hill Rd
Agenda
1. Call meeting to order and verify legal notification.
2. Approve minutes of meeting of June 7, 2026 (County ordinances review).
3. Review driveway permit application for Bridget and Peter Olson to construct a driveway to their 15-acre parcel in an Agriculture 1 zoning district ~500 feet south of 76400 McKinley Rd. (in S½ NW¼SW¼ Section 36 T.49N R.5W; Tax ID #39325).
4. Recommendations from annual assessment of maintenance of the closed landfill formerly used by the Town, the City of Washburn, and the Town of Bayview.
5. Set date and time for next meeting. Propose: Tuesday, August 4, 2026, 7:00 P.M. if there is business to conduct (Note: next County ordinances release date now is listed as August 14, 2026).
6. Announcements
7. Adjournment.
* Commission members will conduct a site visit at 6:30pm and meet at the closed landfill afterward.
Posted by:
Kenneth Bro, chair
Washburn Town Plan Commission
plan@townofwashburn.wi.gov