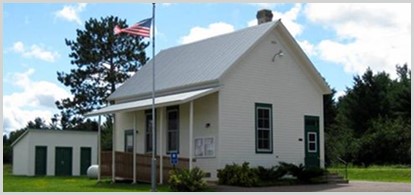
Planning Commision
Minutes – Sept. 11, 2023
Plan Commission Minutes
Town of Washburn
Outdoors at 76440 Paulson Road
Monday, September 11, 2023
Members present: Kim Bro (chair), Cyndi Belanger (secretary), Tim Schwenzfeier (vice chair).
Members absent: Jim Park (town board representative), Hallie Sandberg.
Others present: Mike Harvey (town road superintendent).
-
Chairman Bro called the meeting of the commission to order at 7:00 P.M. and verified its legal notification (posted at town hall and Tetzner Dairy) on September 9, 2023 and on town website.
- At 6:00 P.M. prior to the meeting, the commission conducted a site visit for the driveway permit application of Patrick & Arlene McAlpine to install a driveway and RV pad on their 20-acre parcel in a Forestry 1 zoning district (S½ NE¼SE¼ Section 5 T.48N R.5W; Tax ID#: 35219; south of 75415 Paulson Rd). The owners’ contractor Dale Johnston of Ken & Dale Excavating met with the commission for the site visit. Almost all of the soil map units on the property are part of the “Steep Slopes and Floodplains” soil group on either side of a Class 3 trout stream that is tributary to the Sioux River. The slopes on either side of the stream are forested and stable. The owner wishes to excavate an RV pad on a level area approximately 300 feet west of the northeast corner of the property off of Paulson Road. The proposed site of the RV pad can provide a 75‑foot side yard setback from the north property line and is approximately 110 feet north of the base of the slope and at an elevation approximately 20 feet higher than the floodplain.
It is possible for a driveway to extend from Paulson Road to the site parallel to the natural topographic contours of the land (a relatively level path from the road to the RV pad). There is a groundwater seep in the current road ditch just uphill of the proposed access of the driveway to Paulson Road. The steady seep softens the west edge of the road bed, contributes to erosion toward the trout stream, and likely poses a risk of ice closure of a culvert placed in the road ditch. Some special measures to manage flow from the seep would be necessary to accompany installation of a driveway culvert in the road ditch. Construction of a driveway on the clayey slope extending to the proposed RV pad could likely expose other seeps and will require a base below the road gravel that will support the stability and load-bearing capacity of the driveway. Dale said he proposed to lay a 4”‑minus rock base over the clay and below the driveway gravel. There is sufficient area for a tee turnaround east of the proposed RV pad. Mike pointed out that a 40‑foot culvert is needed in this location because of the steep ditches on both sides of Paulson Road and so that vehicles can enter and exit a driveway without crossing the road centerline.
- At 6:40 P.M. prior to the meeting the commission conducted a site visit for the driveway permit application of Hans & Lauren Dahl for adding a 75’x100’ pole building approximately 20’ southeast of an existing 75’x100’ pole building and 35’ west of the east property line of their 10.5-acre parcel in an Forestry 1 zoning district (part of W½NE¼SW¼ south of Paulson Rd Section 33 T.48N R.5W; Tax ID#: 35562; 76440 Paulson Rd). The purpose of the visit was to assure that the driveway extending to the new building will provide the required turnaround area for emergency vehicle access to the building. The owners are in the process of leveling a base for the new building on forested, sand-over-clay soil. The driveway on the east side of the existing building will provide access to the new building. The commission determined that the existing area on the north side of the current pole building has sufficient depth, width, and turning radius to provide a tee turnaround for a fire truck that would serve the new building.
-
The minutes of the July 10, 2023 meeting were approved (Tim moves, Cyndi seconds).
- The commission discussed Owen and Gilbert Schwartz’s desire to renew their driveway permit that the commission recommended for approval in August 2018 for their 10-acre parcel in an Agriculture 1 zoning district (NW¼NE¼NW¼ Section 17 T.48N R.5W; Tax ID#: 30817; 26335 Engoe Rd). At that time the owners paused their plan to move a tiny home to serve as a bunkhouse and to build a new house. The owners now want to proceed with the same plan and layout. The driveway requirements remain the same as those that the commission previously reviewed.
The commission recommends (Tim moves, Cyndi seconds) that the town board renew the previous driveway permit. - The commission recommends (Cyndi moves, Tim seconds) that the town board approve the driveway permit for Patrick Arlene McAlpine with the condition that the owners’ contractor coordinate with the town road superintendent taking measures for installing the road ditch culvert near a seep area. The commission recommends a 40‑foot long culvert with end walls that is at least 20 inches in diameter and 24 inches if possible to minimize the potential that seeping groundwater will freeze in the winter and block the culvert during runoff periods. The commission further recommends that a base of no less than 2‑minus gravel underlay the driveway and pad gravel in order to assure load-bearing capacity and stability on a clay slope. The commission recommends that the driveway be an “outsloped” configuration without any culverts west of the road ditch so that the existing “sheet flow” of surface water runoff will not become concentrated and will not be cause gullying. While there is a need for trees to be removed from 6 feet on either side of the driveway base, natural ground cover should be retained downslope of the driveway so that rills and gullies will not form in the slope and increase sedimentation of the trout stream. Any bare soil exposed during construction needs to be revegetated as soon as possible. The town likely will need to install erosion control measures in the road ditch to prevent sedimentation of the trout stream. With these measures the proposed driveway should meet the roadbed and turnaround requirements of the ordinance (Sect.4); meet the comprehensive plan policies regarding the erodibility of clay soils (8.2a, pp.7‑22 & 8‑24), and retain natural vegetation to maintain the area’s scenic character (8.1.e).
- The commission recommends (Cyndi moves, Tim seconds) that the town board approve the driveway permit for Hans & Lauren Dahl. The existing driveway on the north and east sides of the current pole building will meet the roadbed and turnaround requirements of the driveway ordinance (Sect.4) to serve the new pole building. The location southeast of the existing building retains the wooded character of the forestry district (8.1.e).
- Kim mentioned that the draft update of the Bayfield County Comprehensive Plan is now available for public comment. There will be a set of three open houses to present the plan to the public. The first will be on Wednesday, September 13 from 5:00‑7:00 P.M. in the County Board Room of the county courthouse. Kim will send the link to the draft plan. This update can provide much of the new information that will be needed for the update of the Town Comprehensive Plan. Kim thinks that some of the corrections to the map of Existing Land Use in the plan may have been put in incorrectly. In any case, the town board should submit comments on the plan.
- Kim said that it may be helpful to assemble information about the volumes and characteristics of the clay and topsoil required for maintenance of the closed landfill. This would provide the basis for a request for bids to make the repairs. Cyndi will ask her husband Doug Belanger if he would volunteer to help estimate the volumes required for the work.
-
The commission selected Sunday, October 1, 2023 6:00 P.M. for the next meeting if site visits are required.
-
The meeting adjourned at 7:35 P.M. (Cyndi moves, Tim seconds).
Draft submitted by: Kenneth Bro, Chair, Town of Washburn Plan Commission (September 12, 2023).
‘
Plan Commission Report
The commission recommends that the town board renew approval of the driveway permit for Owen & Gilbert Schwartz. The commission recommends that the town board approve the driveway permit for Hans & Lauren Dahl. The commission recommends that the town board approve the driveway permit for Patrick & Arlene McAlpine subject to coordinating culvert installation with the town road superintendent for a 40’x>20” culvert and minimum 2’‑minus base under the surface gravel, and outsloped driveway design to retain natural sheet flow of surface runoff. The town may need to take additional measures to address erosion in the road ditch.
Plan Commission Meeting Monday September 11 2023 6:45 pm
Town of Washburn
Plan Commission Meeting
Date &Time: Monday, September 11, 2023, 6:45 P.M.*
Location: Outdoors at 76440 Paulson Rd.*
Agenda
- Call meeting to order and verify legal notification.
- Approve minutes of meeting of July 10, 2023.
- Consider renewal of 2018 driveway permit for Owen & Gilbert Schwartz on their 10-acre parcel in an Agriculture 1 zoning district (NW¼NE¼NW¼ Section 17 T.48N R.5W; Tax ID#: 30817; 26335 Engoe Rd).
- Review driveway permit application RV pad location plan for Patrick & Arlene McAlpine on their 20-acre parcel in a Forestry 1 zoning district (S½ NE¼SE¼ Section 5 T.48N R.5W; Tax ID#: 35219; south of 75415 Paulson Rd).
- Review driveway permit application for an added pole building for Hans & Lauren Dahl on their 10.5-acre parcel in an Forestry 1 zoning district (part of W½NE¼SW¼ south of Paulson Rd Section 33 T.48N R.5W; Tax ID#: 35562; 76440 Paulson Rd).
- Discuss soil quantities for landfill maintenance.
- Status of draft update of county comprehensive plan.
- Set date and time for next meeting. Propose: Tuesday, October 3, 2023, 7:00 P.M.
- Announcements
- Adjournment
* Commission members will conduct site visits of Paulson Rd sites at 6:00pm prior to the meeting.
Submitted by:
Kenneth Bro, Chair
Town of Washburn Plan Commission
75415 Church Corner Rd.
Washburn, WI 54891
Tel/Fax: 715-373-0214
E-mail: kbro1151@gmail.com
Minutes – July 10, 2023
Plan Commission Minutes
Town of Washburn
Andrus Road
Monday, July 10, 2023
Members present: Kim Bro (chair), Jim Park (town board representative), Hallie Sandberg, Tim Schwenzfeier (vice chair).
Members absent: Cyndi Belanger (secretary).
Others present: None.
-
Chairman Bro called the meeting of the commission to order at 7:16 P.M. and verified its legal notification (posted at town hall and Tetzner Dairy) on July 7, 2023 and on town website.
-
The minutes of the May 2, 2023 meeting were approved (Tim moves, Hallie seconds).
- The commission reviewed the driveway permit application and preliminary development plan for Lori and Michael Vavrus on their 30-acre parcel in an Agriculture 1 zoning district (SE¼NW¼ Section 16 T.48N R.5W; Tax ID#: 30799; across from 73640 Andrus Rd). The property currently is a hayfield on clayey soils that slope south and southeasterly toward the headwaters of Boyd Creek. The application proposes eight inches of 1¼-inch gravel over geomat. A 30-foot x 16-inch diameter culvert is proposed for the road ditch and another 16-inch diameter culvert is proposed at a drainage way approximately 400 feet west of the Andrus Road. The application proposes a tee turnaround adjacent to a proposed garage approximately 650 feet west of the town road and 100 feet south of the north property line. A house is planned for a low ridge immediately west of the garage. The owners plan to have gardens and possibly grape arbors and hazel nuts on the parcel and to maintain at least 20 acres as hayfield. The commission recommends that the tee turnaround be at least 50 feet east of the garage so that there is a sufficient distance for an emergency vehicle to turn around. Also, because of the area and slope draining uphill from the road ditch, the commission recommends that the culvert in the road ditch be 24 inches in diameter. With these conditions, the commission recommends that the town board approve the application (Tim moves, Jim seconds).
- Kim mentioned that the town board approved having Tom and Tommy Cogger conduct surface soil sampling at the closed landfill on S. Maple Hill Road in order to mark the perimeter of the clay cap. They plan to do this on July 11 using Tommy’s excavator that has a small bucket. The state-approved closure plan for the landfill calls for annual maintenance measures to assure that the clay cap remains intact. There currently are several areas where the cap has subsided and will need additional compacted clay to prevent standing water over the municipal solid waste below the cap. The commission recommended that the town place fence posts at the corners of the cap so that there will be a long-term marking of area that requires perpetual maintenance.Kim noted that, according to the Landfill Maintenance Agreement, the Town of Washburn is responsible for assuring that the landfill cap is mowed twice annually between July and September and for controlling invasive weeds with herbicide if necessary. The maintenance costs are to be reimbursed by the City of Washburn that annually will bill the responsible municipalities (77% City + 12% Town of Bayview + 11% Town of Washburn). Kim said that the town chair asked that the commission propose a process for arranging mowing. The commission recommended that the road supervisor arrange the service in the same way as arranging for a tire change or repairing a disabled vehicle. It does not need to be a complex bidding process as is required for much larger expenses.
-
The commission selected Tuesday, August 1, 2023 7:00 P.M. for the next meeting at the town hall. If there is business to be conducted.
-
The meeting adjourned at 7:38 P.M. (Halllie moves, Tim seconds).
Draft submitted by: Kenneth Bro, Chair, Town of Washburn Plan Commission (July 11, 2023).
‘
Plan Commission Report
The commission recommends that the town board approve the driveway permit for Lori and Michael Vavrus with the modifications that a 24” diameter culvert be placed in the road ditch and the tee turnaround be at least 50 feet east of the garage to accommodate emergency vehicles.
Plan Commission Meeting Monday July 10 2023 7:00 pm
Town of Washburn
Plan Commission Meeting
Date &Time: Monday, July 10, 2023, 7:00 P.M.*
Location: Outdoors across from 73640 Andrus Rd*
Agenda
- Call meeting to order and verify legal notification.
- Approve minutes of meeting of May 2, 2023.
- Review driveway permit application and development plan for Lori & Michael Vavrus on their 30-acre parcel in an Agriculture 1 zoning district (SE¼NW¼ Section 16 T.48N R.5W; Tax ID#: 30799; across from 73640 Andrus Rd).
- Update on landfill monitoring.
- Set date and time for next meeting. Propose: Sunday, August 8, 2023, 7:00 P.M.
- Announcements
- Adjournment
* Commission members will conduct site visit prior to the meeting.
Submitted by:
Kenneth Bro, Chair
Town of Washburn Plan Commission
75415 Church Corner Rd.
Washburn, WI 54891
Tel/Fax: 715-373-0214
E-mail: kbro1151@gmail.com
Minutes, May 2, 2023
Plan Commission Minutes
Town of Washburn
Town Hall
Tuesday, May 2, 2023
Members present: Kim Bro (chair), Cyndi Belanger (secretary), Tim Schwenzfeier (vice chair).
Members absent: Jim Park (town board representative), Hallie Sandberg.
Others present: None.
-
Chairman Bro called the meeting of the commission to order at 7:00 P.M. and verified its legal notification (posted at town hall and Tetzner Dairy) on April 28, 2023 and on town website.
-
The minutes of the April 6, 2023 meeting were approved (Tim moves, Cyndi seconds).
- Kim explained that, at the previous meeting of the county Comprehensive Plan Update Committee, the group agreed that it was fine for the county to incorporated the current Future Land Use Map of each town in the county plan until each town updates its own comprehensive plan, When the town updates its plan the new Future Land Use Map will be incorporated into the county plan. Because the. town will be updating its plan after the regional plan commission completes its grant requirements for the county, the is no need to make any changes to the town map at this time.
- The commission then considered mapping exercise in which the county asked each town to recommend a minimum parcel size that would be appropriate for five land use categories: agriculture, forestry, rural residential, residential, and “general mixed use. The commission did not have an opinion about the “general mixed use category, which applies to parcels in such unincorporated villages as Cable, Cornucopia, Herbster, Port Wing, Drummond, and Iron River. The Town of Washburn has not areas that would use this category. The commission agreed that 4.5 acres is an appropriate minimum for the “rural residential category. This category currently is marked on the eastern area of the town near existing town roads.
- The commission then reviewed the provisions of the state’s model zoning ordinance for the Farmland Preservation Program as a model for the minimum parcel sizes for agricultural and forestry use categories. The state requires a minimum area of 20 contiguous acres. A conditional use is required if a parcel for a non-farm residence to be divided from an agricultural parcel, but non-farm land uses cannot exceed 5% of the parcel, and, if more than one non-farm residential parcels is created, those parcels must be contiguous with each other. In this system, the agricultural or forestry uses remain viable because a the potential for fragmentation is minimized. The commission recommends that the minimum size of the non-farm or non-forestry parcels should be two acres. Thus, there could be one non=farm parcel created for every 40 acres of agricultural and forestry lands, and the minimum area for agriculture and forestry lands would be twenty acres. The commission recommends that the town board approve submitting twenty acre minimum lot sizes for agriculture and forestry lands, 4.5 acres for rural residential, and two acres for residential (Tim moves, Cyndi seconds).
-
The commission selected Tuesday, June 6, 2023 7:00 P.M. for the next meeting at the town hall.
-
The meeting adjourned at 8:20 P.M. (Cyndi moves, Tim seconds).
Draft submitted by: Kenneth Bro, Chair, Town of Washburn Plan Commission (May 4, 2023).
‘
Plan Commission Report
The commission recommends that the town board endorse a 20-acre minimum recommended lot size for agricultural and forestry uses in the county’s “Future Land Use Mapping” exercise and also, 4.5 acres for rural residential uses and two acres for residential uses.. This recommendation is merely a recommendation for this planning exercise, not for any official changes.
Plan Commission Meeting Tuesday May 2, 2023 7:00 pm
Town of Washburn
Plan Commission Meeting
Date &Time: 7:00P.M., Tuesday, May 2, 2023
Location: Town Hall
- Call meeting to order and verify legal notification.
- Approve minutes of March 7, 2022 meeting.
- For updating the town comprehensive plan, the commission will begin developing a preliminary draft of the “Future Land Use” map. Bayfield County is asking towns to submit new maps for use in the updated Bayfield County Comprehensive Plan using land use categories defined by the county. This map can be updated when the Town of Washburn Comprehensive Plan is updated later this year.
- Update on county comprehensive plan process.
- Set date and time for next meeting.
- Announcements
- Adjournment
Submitted by:
Kenneth Bro, Chair
Town of Washburn Plan Commission
75411 Church Corner Rd.
Washburn, WI 54891
Cell: 715-292-0034
E-mail: kbro1151@gmail.com
Minutes, April 6, 2023
Plan Commission Minutes
Town of Washburn
Town Hall
Thursday, April 6, 2023
Members present: Kim Bro (chair), Cyndi Belanger (secretary), Tim Schwenzfeier (vice chair), Hallie Sandberg.
Members absent: Jim Park (town board representative).
Others present: None.
-
Chairman Bro called the meeting of the commission to order at 7:10 P.M. and verified its legal notification (posted at town hall and Tetzner Dairy) on April 5, 2023 and on town website.
-
The minutes of the March 7, 2023 meeting were approved (Cyndi moves, Tim seconds).
- The commission reviewed the state Department of Administration’s population, household, and age structure projections for 2010 to 2040 and compared them to those used in preparing the town’s comprehensive plan in 2007 (see table below). Population growth in the town is considerably less than was previously projected, but the growth in the number of households is in line with the previous projection. As a result, there has been expanded construction of new homes, but the average number of people in a household has decreased. The town’s population is projected to decrease in the future, and the number of households in the town is projected to peak in 2030 and then slowly decline. While the town’s total population is projected to decline by 11% from 2020 to 2040, the number of residents older than 64 years is projected to increase by 25%. Tim affirmed that the demand for new home construction is still strong at this time. If the population of elderly residents is expected to increase, where in the town should new homes be located? The current comprehensive plan calls for new rural residential uses to be in the eastern portion of town near existing town roads. These areas are more readily accessible to fire and ambulance services and are closer to existing transportation corridors.
- The commission then considered the county’s request to prepare a preliminary draft of an updated map of future land use for the county comprehensive plan that currently is being updated. The town’s map officially will be updated when the town updates its comprehensive plan. The county is requesting that the town’s future land use map use categories that are consistent with those in the new county plan. The county also is asking towns to recommend minimum parcel sizes for each of the land use categories in the map.
- The commission discussed what the difference in minimum parcel sizes for forestry and agricultural lands compared to rural residential lands. There was general agreement that 5-acre parcels are not well suited for agricultural and forest management. Kim suggested that the commission review that zoning standards required for lands qualified for state Farmland Preservation credits. The state requires a minimum area of 20 contiguous acres in order to qualify for the state tax credit. A non-farm residence can be created on an agricultural parcel, but non-farm land uses cannot exceed 5% of the parcel. Overall, a block covering 80% of the parcel must be available for agricultural use. Kim said the concept of consolidating residential development on agricultural and forest lands to smaller areas more suited for such development is called “performance zoning.” He will send the commission an examples of a Farmland Preservation Zoning Ordinance.
-
The commission selected Tuesday, May 2, 2023 7:00 P.M. for the next meeting at the town hall.
-
The meeting adjourned at 8:20 P.M. (Hallie moves, Cyndi seconds).
|
Population/Household Projections |
Source: Demographic Services Center, WI Dept. of Administration |
2013 |
|||||||||||||||
|
Population |
|||||||||||||||||
|
Place Type and Name |
% Change |
2010 |
2015 Estimate |
2020 Census |
2025 Projection |
2030 Projection |
2035 Projection |
2040 Projection |
|||||||||
|
Bayfield County |
-8.6% |
15,014 |
15,185 |
16,220 |
15,100 |
14,860 |
14,330 |
13,725 |
|||||||||
|
C Washburn |
-26.3% |
2,117 |
2,084 |
2,051 |
1,920 |
1,820 |
1,690 |
1,560 |
|||||||||
|
T Washburn |
-6.6% |
530 |
542 |
554 |
540 |
535 |
515 |
495 |
|||||||||
|
Annual Change: Town |
2.3% |
2.2% |
-2.5% |
-0.9% |
-3.7% |
-3.9% |
|||||||||||
|
T Washburn (2004 project’n) |
592 |
614 |
631 |
640 |
|||||||||||||
|
Households |
|||||||||||||||||
|
Place Type & Name |
% Change |
2010 Census |
2015 Estimate |
2020 Census |
2025 Projection |
2030 Projection |
2035 Projection |
2040 Projection |
|||||||||
|
Bayfield County |
4.9% |
6,686 |
7,128 |
7,207 |
7,367 |
7,384 |
7,232 |
7,016 |
|||||||||
|
C Washburn |
-19.8% |
934 |
965 |
939 |
919 |
878 |
817 |
749 |
|||||||||
|
T Washburn |
8.6% |
222 |
238 |
243 |
249 |
252 |
247 |
241 |
|||||||||
|
Annual Change: Town |
7.2% |
2.1% |
2.5% |
1.2% |
-2.0% |
-2.4% |
|||||||||||
|
T Washburn (2004 project’n) |
215 |
228 |
237 |
240 |
|||||||||||||
|
Household Population |
|||||||||||||||||
|
% Change |
2010 |
2015 Estimate |
2020 Census |
2025 Projection |
2030 Projection |
2035 Projection |
2040 Projection |
||||||||||
|
Bayfield County |
-9.2% |
14,888 |
15,231 |
14,971 |
14,955 |
14,696 |
14,145 |
13,515 |
|||||||||
|
C Washburn |
-31.0% |
2,009 |
1,990 |
1,881 |
1,798 |
1,682 |
1,536 |
1,386 |
|||||||||
|
T Washburn |
-6.6% |
530 |
545 |
540 |
540 |
535 |
515 |
495 |
|||||||||
|
Annual Change: Town |
2.8% |
-0.9% |
0.0% |
-0.9% |
-3.7% |
-3.9% |
|||||||||||
|
Persons Per Household |
|||||||||||||||||
|
% Change |
2010 Census |
2015 Estimate |
2020 Census |
2025 Projection |
2030 Projection |
2035 Projection |
2040 Projection |
||||||||||
|
Bayfield County |
-12.5% |
2.24 |
2.14 |
2.09 |
2.05 |
2.02 |
1.99 |
1.96 |
|||||||||
|
C Washburn |
-14.0% |
2.15 |
2.06 |
2.00 |
1.96 |
1.92 |
1.88 |
1.85 |
|||||||||
|
T Washburn |
-14.0% |
2.39 |
2.29 |
2.22 |
2.17 |
2.12 |
2.09 |
2.05 |
|||||||||
|
Annual Change: Town |
-4.1% |
-3.0% |
-2.4% |
-2.1% |
-1.8% |
-1.5% |
|||||||||||
|
Age Distribution |
|||||||||||||||||
|
% Change |
2010 |
2015 Project’n |
2020 Project’n |
2025 Project’n |
2030 Project’n |
2035 Project’n |
2040 Project’n |
||||||||||
|
All Ages |
-9.2% |
14,888 |
15,231 |
14,971 |
14,955 |
14,696 |
14,145 |
13,515 |
|||||||||
|
0-14 |
-33.2% |
2,290 |
2,085 |
1,970 |
1,885 |
1,795 |
1,670 |
1,530 |
|||||||||
|
15-24 |
-30.9% |
1,293 |
1,296 |
1,139 |
1,081 |
1,041 |
977 |
894 |
|||||||||
|
25-34 |
-31.5% |
1,236 |
1,161 |
1,067 |
1,097 |
999 |
911 |
847 |
|||||||||
|
35-44 |
-31.6% |
1,580 |
1,309 |
1,373 |
1,334 |
1,239 |
1,229 |
1,080 |
|||||||||
|
45-54 |
-49.1% |
2,629 |
2,224 |
1,700 |
1,466 |
1,566 |
1,496 |
1,337 |
|||||||||
|
55-64 |
-27.6% |
2,804 |
3,360 |
3,071 |
2,532 |
2,059 |
1,815 |
2,029 |
|||||||||
|
65-74 |
26.3% |
1,858 |
2,468 |
2,995 |
3,402 |
3,222 |
2,755 |
2,347 |
|||||||||
|
75-84 |
178.6% |
888 |
1,030 |
1,318 |
1,754 |
2,220 |
2,555 |
2,474 |
|||||||||
|
85 & over |
215.2% |
310 |
298 |
338 |
404 |
555 |
737 |
977 |
|||||||||
|
Historical Trend: Population |
|||||||||||||||||
|
% Change |
1970 |
1980 |
1990 |
2000 |
2010 |
2020 |
2022 |
||||||||||
|
Bayfield County |
38.6% |
11,683 |
13,822 |
14,008 |
15,013 |
15,014 |
16,220 |
16,194 |
|||||||||
|
C Washburn |
2.4% |
1,957 |
2,080 |
2,285 |
2,280 |
2,117 |
2,051 |
2,004 |
|||||||||
|
T Washburn |
96.8% |
282 |
386 |
490 |
541 |
530 |
554 |
555 |
|||||||||
|
Annual Change: Town |
36.9% |
26.9% |
10.4% |
-2.0% |
4.5% |
0.2% |
|||||||||||
Plan Commission Meeting, Thursday April 6, 2023 7:00 pm
Town of Washburn
Plan Commission Meeting
Date &Time: 7:00P.M., Thursday, April 6, 2023
Location: Town Hall
- Call meeting to order and verify legal notification.
- Approve minutes of March 7, 2022 meeting.
- For updating the town comprehensive plan, the commission will begin developing a preliminary draft of the “Future Land Use” map. Bayfield County is asking towns to submit new maps for use in the updated Bayfield County Comprehensive Plan using land use categories defined by the county. This map can be updated when the Town of Washburn Comprehensive Plan is updated later this year.
- Updates on landfill maintenance and on short-term rental ordinance.
- Update on county comprehensive plan process.
- Set date and time for next meeting.
- Announcements
- Adjournment
Submitted by:
Kenneth Bro, Chair
Town of Washburn Plan Commission
75411 Church Corner Rd.
Washburn, WI 54891
Cell: 715-292-0034
E-mail: kbro1151@gmail.com
Minutes, March 7, 2023
Plan Commission Minutes
Town of Washburn
Town Hall
Tuesday, March 7, 2023
Members present: Kim Bro (chair), Cyndi Belanger (secretary), Tim Schwenzfeier (vice chair).
Members absent: Jim Park (town board representative), Hallie Sandberg.
Others present: None.
-
Chairman Bro called the meeting of the commission to order at 7:10 P.M. and verified its legal notification (posted at town hall and Tetzner Dairy) on March 3, 2022 and on town website.
-
The minutes of the November 6 and October 16, 2022 meetings were approved (Tim moves, Cyndi seconds).
- The commission reviewed the Regional Plan Commissions online map of existing land uses in the town and identified several corrections to be made online.
-
The commission selected Thursday, April 6, 2023 7:00 P.M. for the next meeting at the town hall.
-
The meeting adjourned at 8:40 P.M. (Cyndi moves, Tim seconds).
Draft submitted by: Kenneth Bro, Chair, Town of Washburn Plan Commission (April 6, 2023).
Planning Commission Meeting Tuesday March 7, 2023 7:00 pm
Town of Washburn
Plan Commission Meeting
Date &Time: 7:00P.M., Tuesday, March 7, 2023.
Location: Town Hall
- Call meeting to order and verify legal notification.
- Approve minutes of November 6, 2022 meeting.
- For updating the town comprehensive plan, review and identify corrections to the “Existing Land Use” map prepared by the Northwest Regional Plan Commission (NWRPC) (https://experience.arcgis.com/experience/ff710af965a640fe97a6323ad01952b0/). The commission will develop a list of corrections to be submitted to the NWRPC.
- For updating the town comprehensive plan, the commission will begin developing a preliminary draft of the “Future Land Use” map. Bayfield County is asking towns to submit new maps for use in the updated Bayfield County Comprehensive Plan using land use categories defined by the county. This map can be updated when the Town of Washburn Comprehensive Plan is updated later this year.
- Updates on landfill maintenance and on short-term rental ordinance.
- Update on county comprehensive plan process.
- Set date and time for next meeting.
- Announcements
- Adjournment
Submitted by:
Kenneth Bro, Chair|
Town of Washburn Plan Commission
75411 Church Corner Rd.
Washburn, WI 54891
Cell: 715-292-0034
E-mail: kbro1151@gmail.com